
10 EARLS COURTSTRETTONBURTON ON TRENTSTAFFS
Property Features
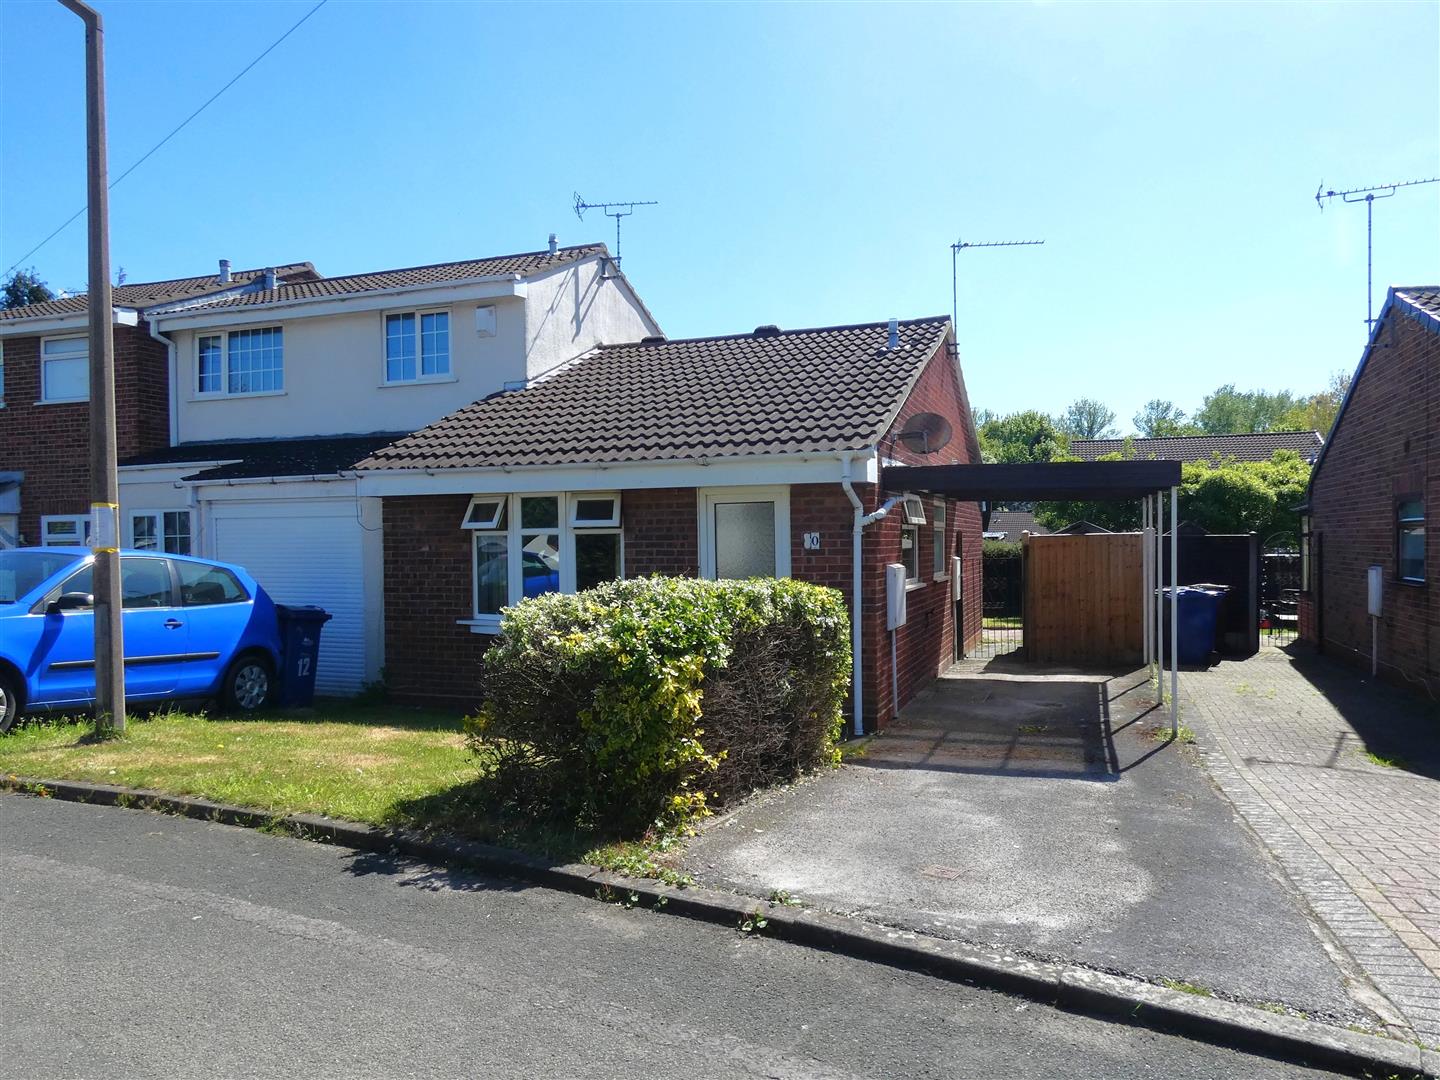
- Semi Detached Bungalow in quiet cul de sac location
- Kitchen, Lounge
- Bathroom, Two Bedrooms
- UPVC double glazing and gas central heating
- Gardens to the front and rear
- Driveway and Carport
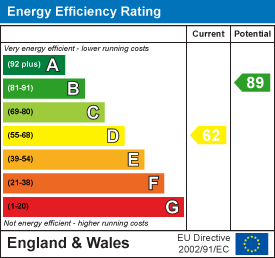
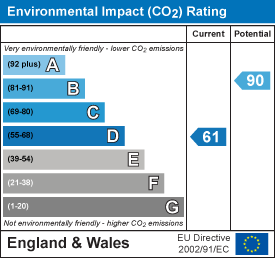
- EPC D, Council Tax B
- Close to Village amenities and easy access to main road networks
- Ideal Investment opportunity / in need of refurbishment
- No Upward Chain
Property Summary
Would benefit from refurbishment. Ideal investment opportunity.
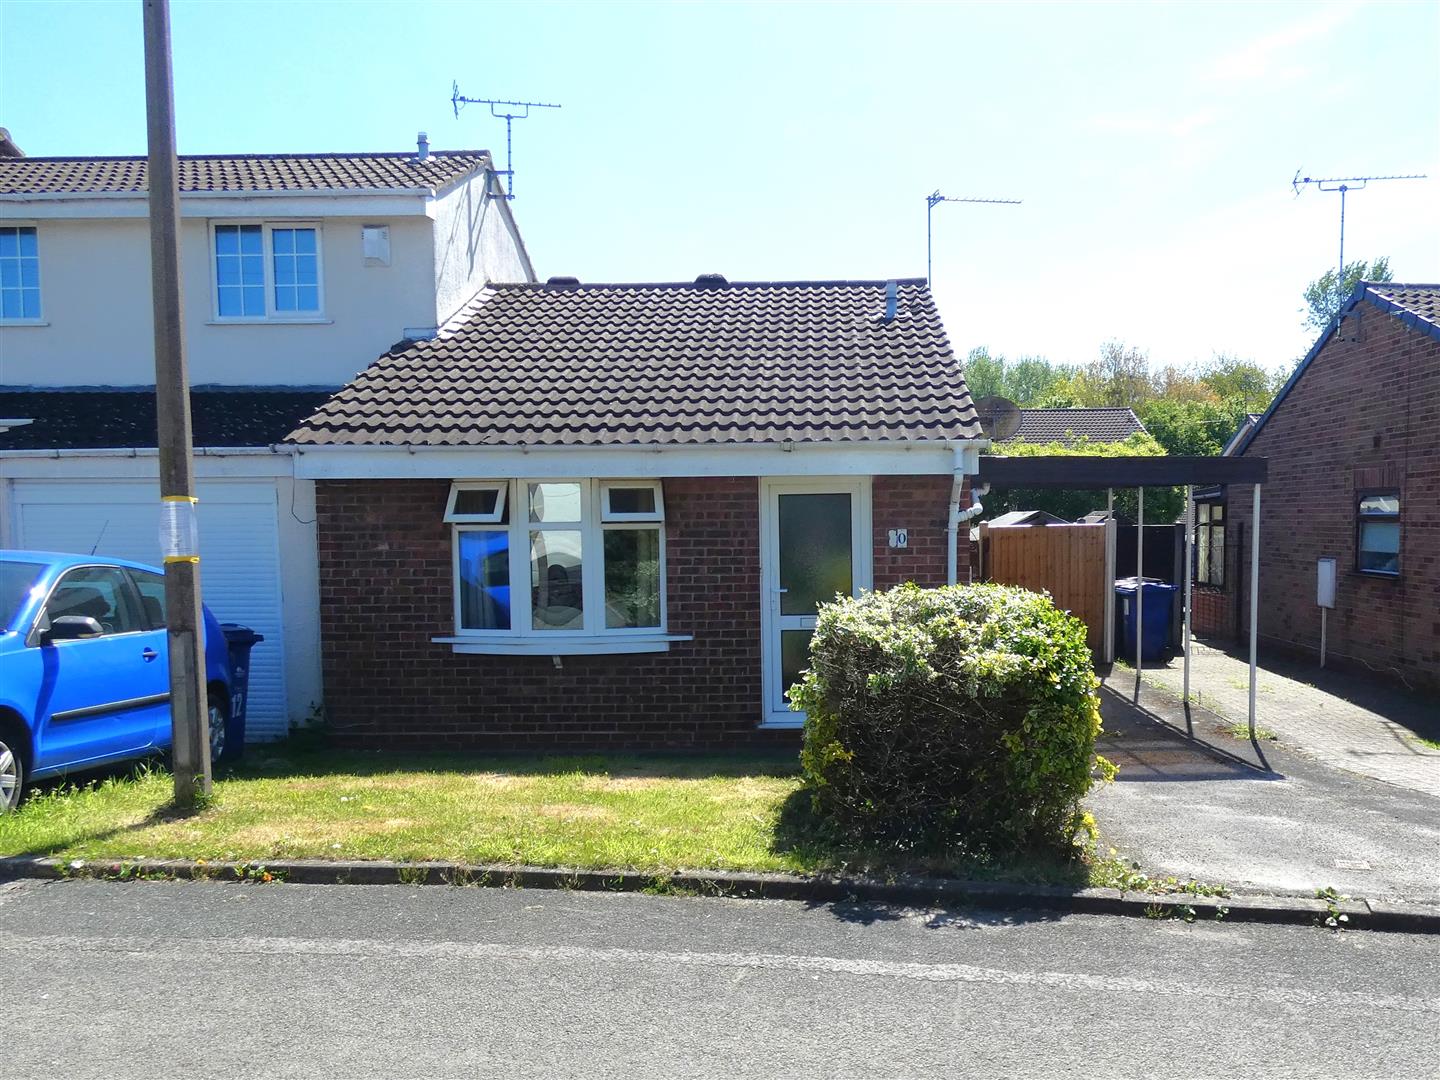
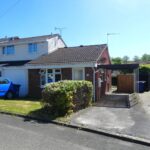
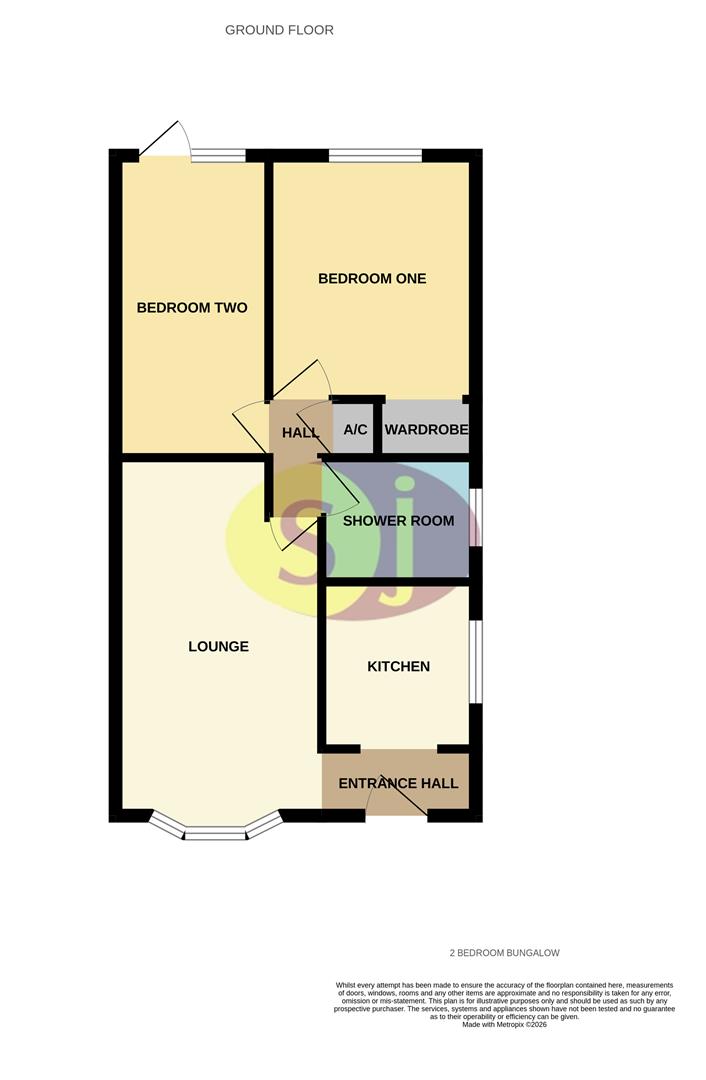
End Terraced Bungalow in popular cul-de-sac location, benefiting from uPVC double glazing and gas central heating, the accommodation comprises of Entrance Hall, Lounge, Kitchen, Two Bedrooms and Bathroom. Gardens to the front and rear with driveway for two vehicles to the side. Easy access to Village amenities, Burton Town centre and A38 for the commuter.
EPC D Council Tax B
Full Details
Entrance Hallway
UPVC fully opaque glazed front door leads into the property, with central heating radiator, electric power point and ceiling light point.
Kitchen 2.00m x 1.89m
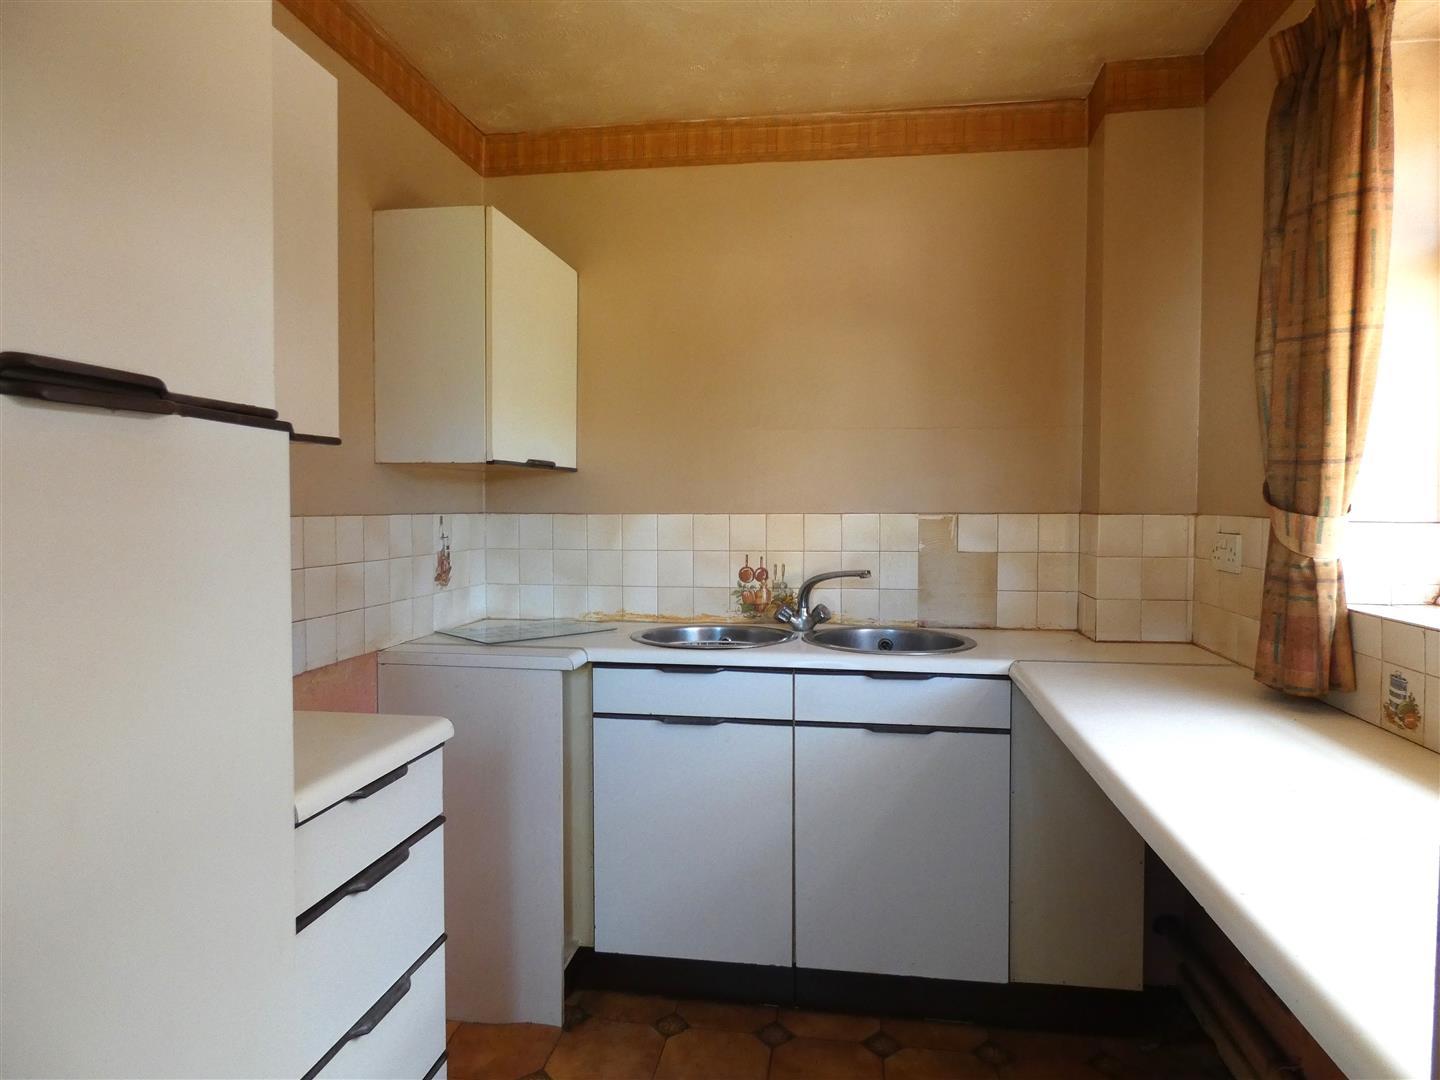
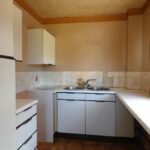
Fitted with a range of white wall and base units, cream work surface, vinyl flooring, partially tiled walls with stainless steel double bowl sink with taps over, uPVC double glazed window to the side, electric power points, electric cooker point, under counter space for space for fridge and freezer, plumbing point for automatic washing machine, ceiling light point.
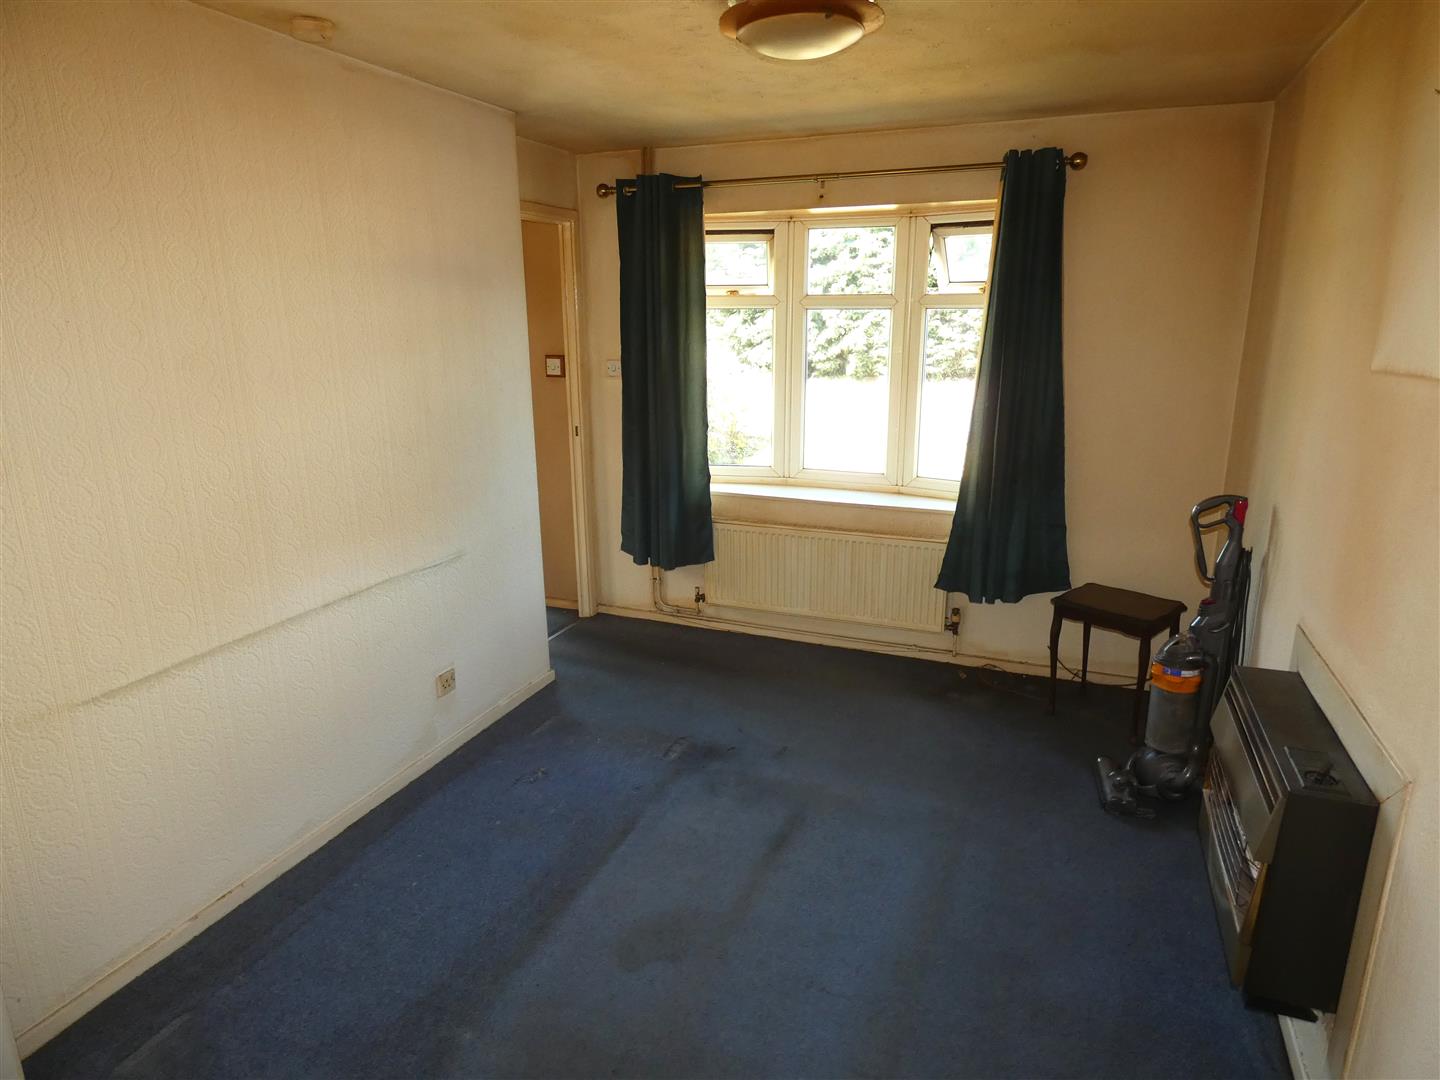
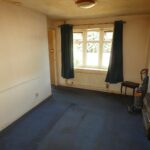
Lounge 4.39m x 2.58m max
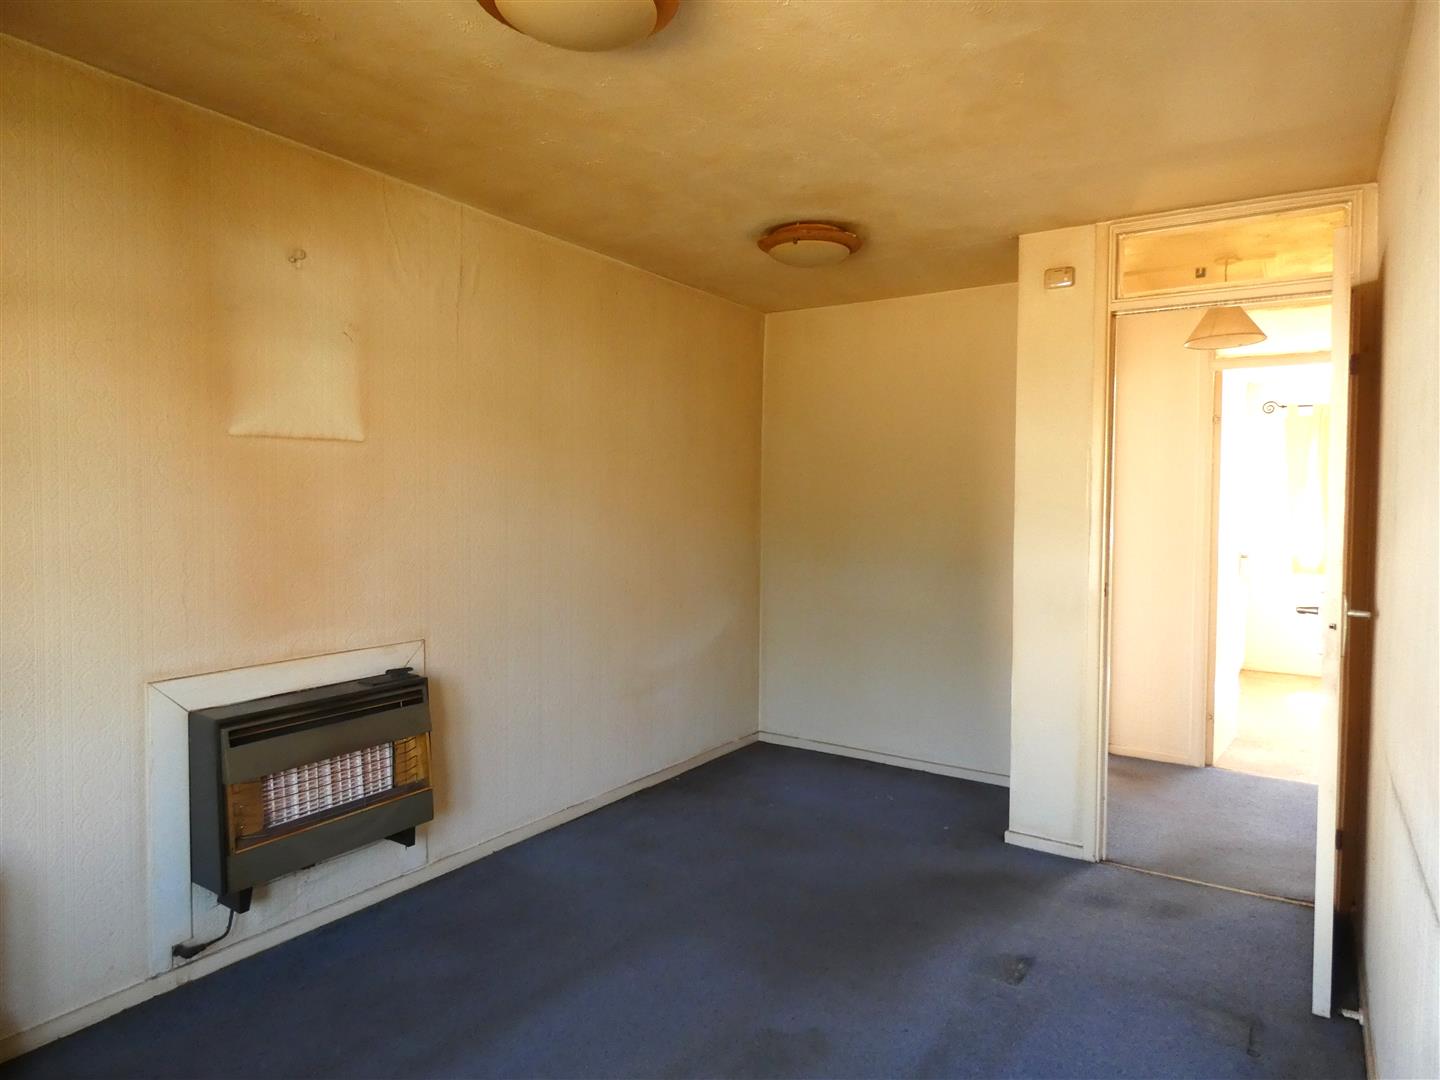
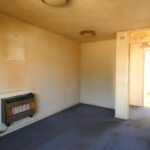
uPVC double glazed bow window to the front, wall mounted gas fire, central heating radiator, 2 x ceiling light points, electric power points, telephone socket, door to the inner hallway.
Inner Hallway
Loft hatch providing access to the loft space, electric power point, ceiling light point, airing cupboard housing Worcester Bosch combination Boiler, doors off to Bathroom and Bedrooms.
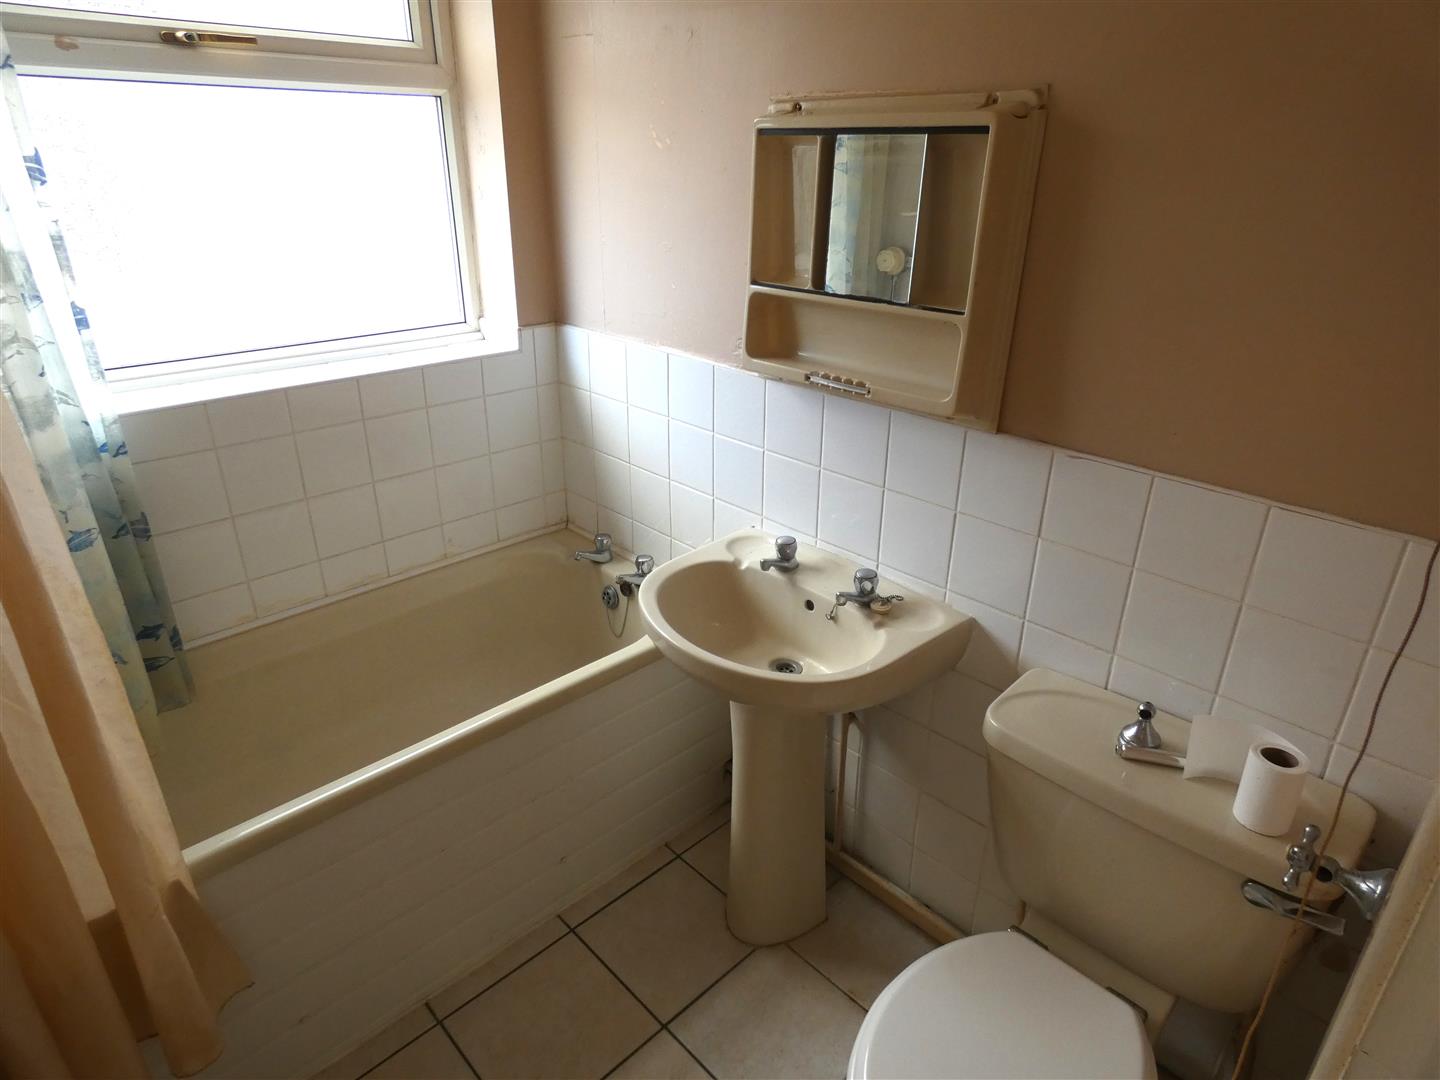
Bathroom 1.84m x 1.40m
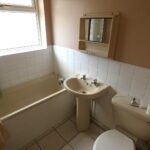
Fitted with cream suite comprising of WC, pedestal wash hand basin and panelled bath with Mira electric shower over, central heating radiator, opaque uPVC double glazed window to the side, ceiling light point, partially tiled walls and tiled flooring.
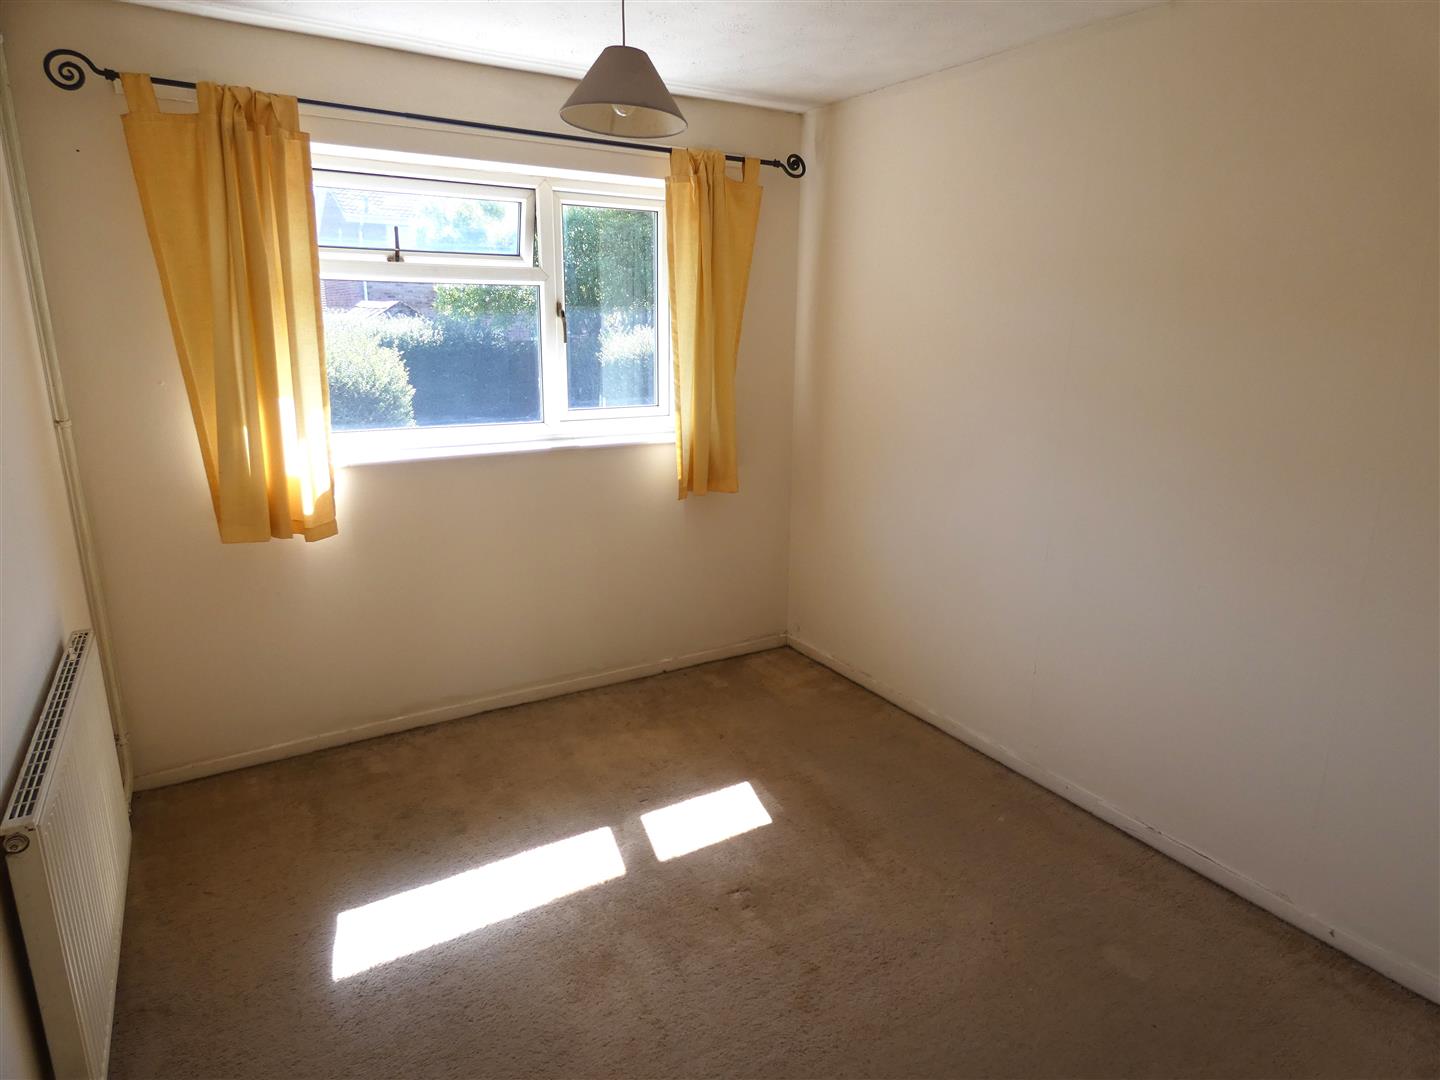
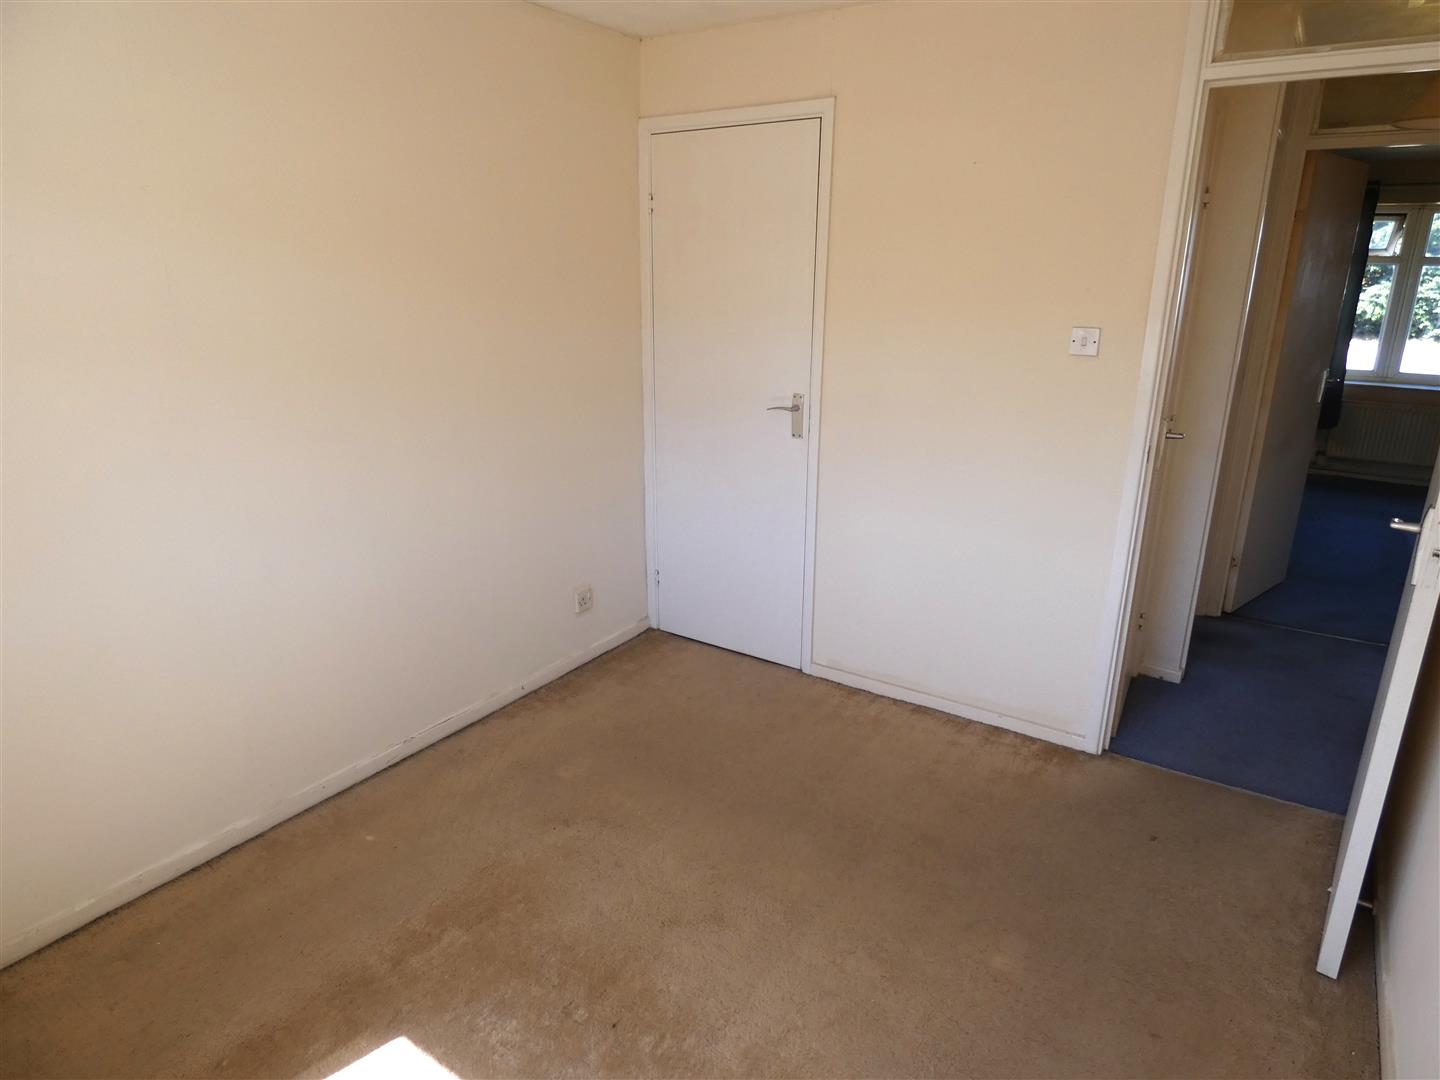
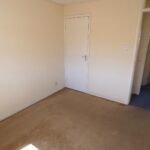
Master Bedroom 3.11m x 2.56m
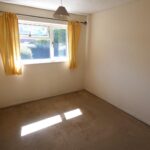
UPVC double glazed window to the rear, central heating radiator, electric power points, ceiling light point, fitted wardrobe providing storage & housing recently upgraded consumer unit.
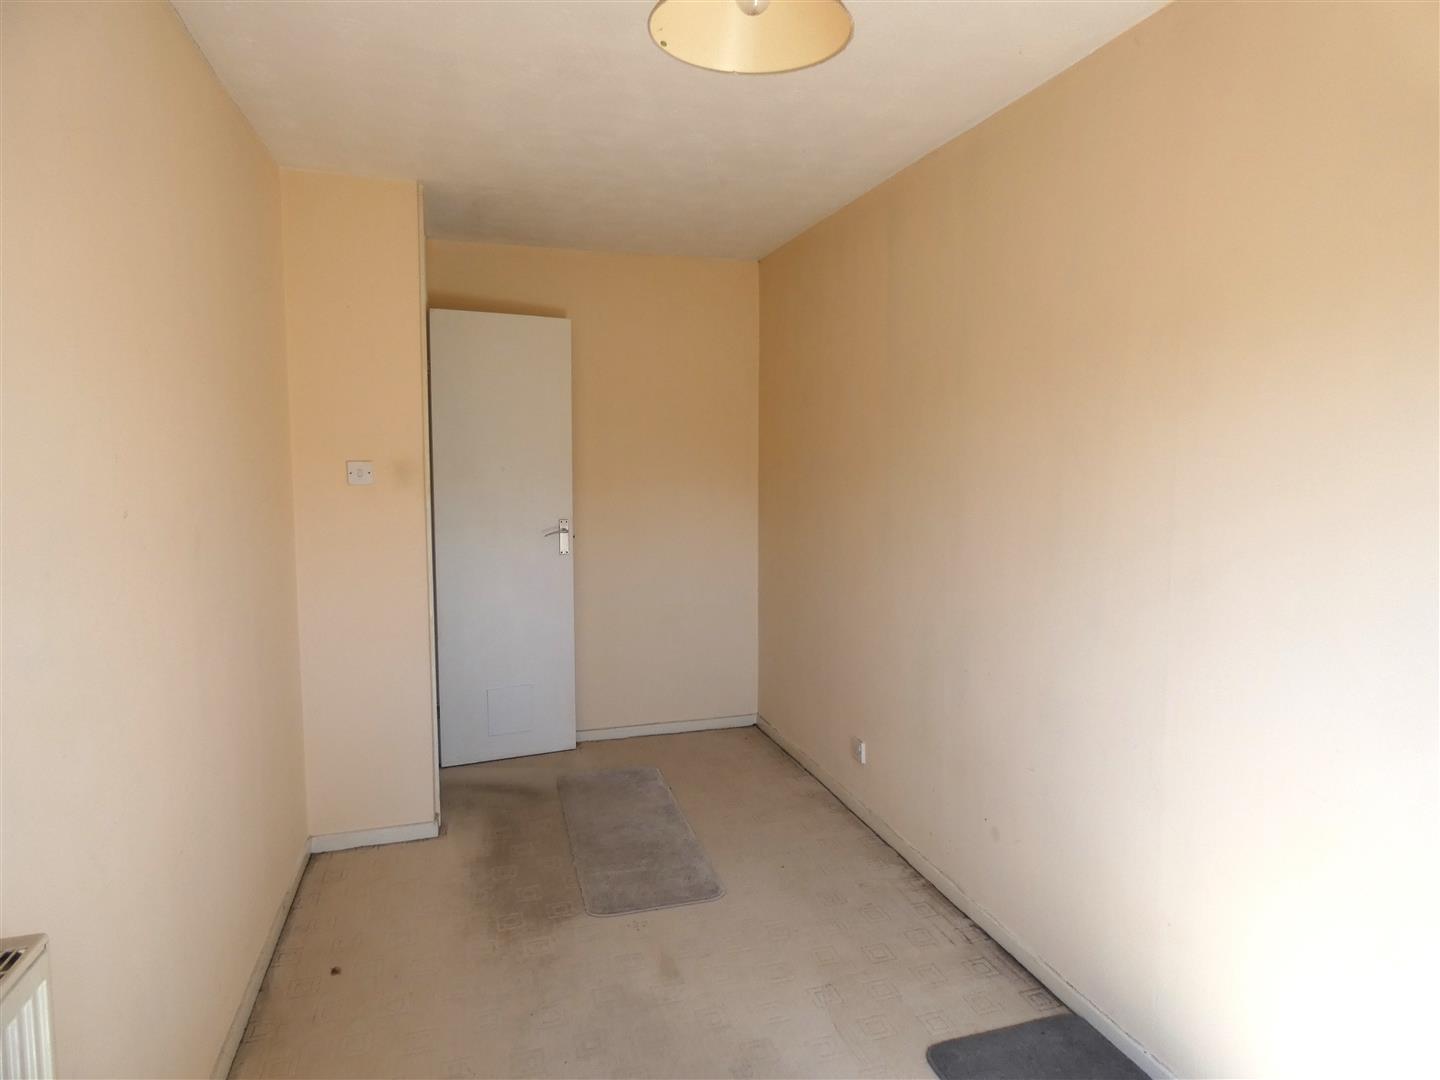
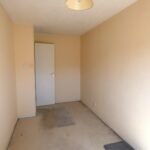
Bedroom Two 4.03m x 1.92m
With uPVC double glazed full height glazed panel and opening door providing access to the rear garden, central heating radiator, electric power point and ceiling light point.
External
To the Front / Side
With a driveway partially covered by a Carport to the side of the property, lawn to the front with mature hedges.
To the Rear
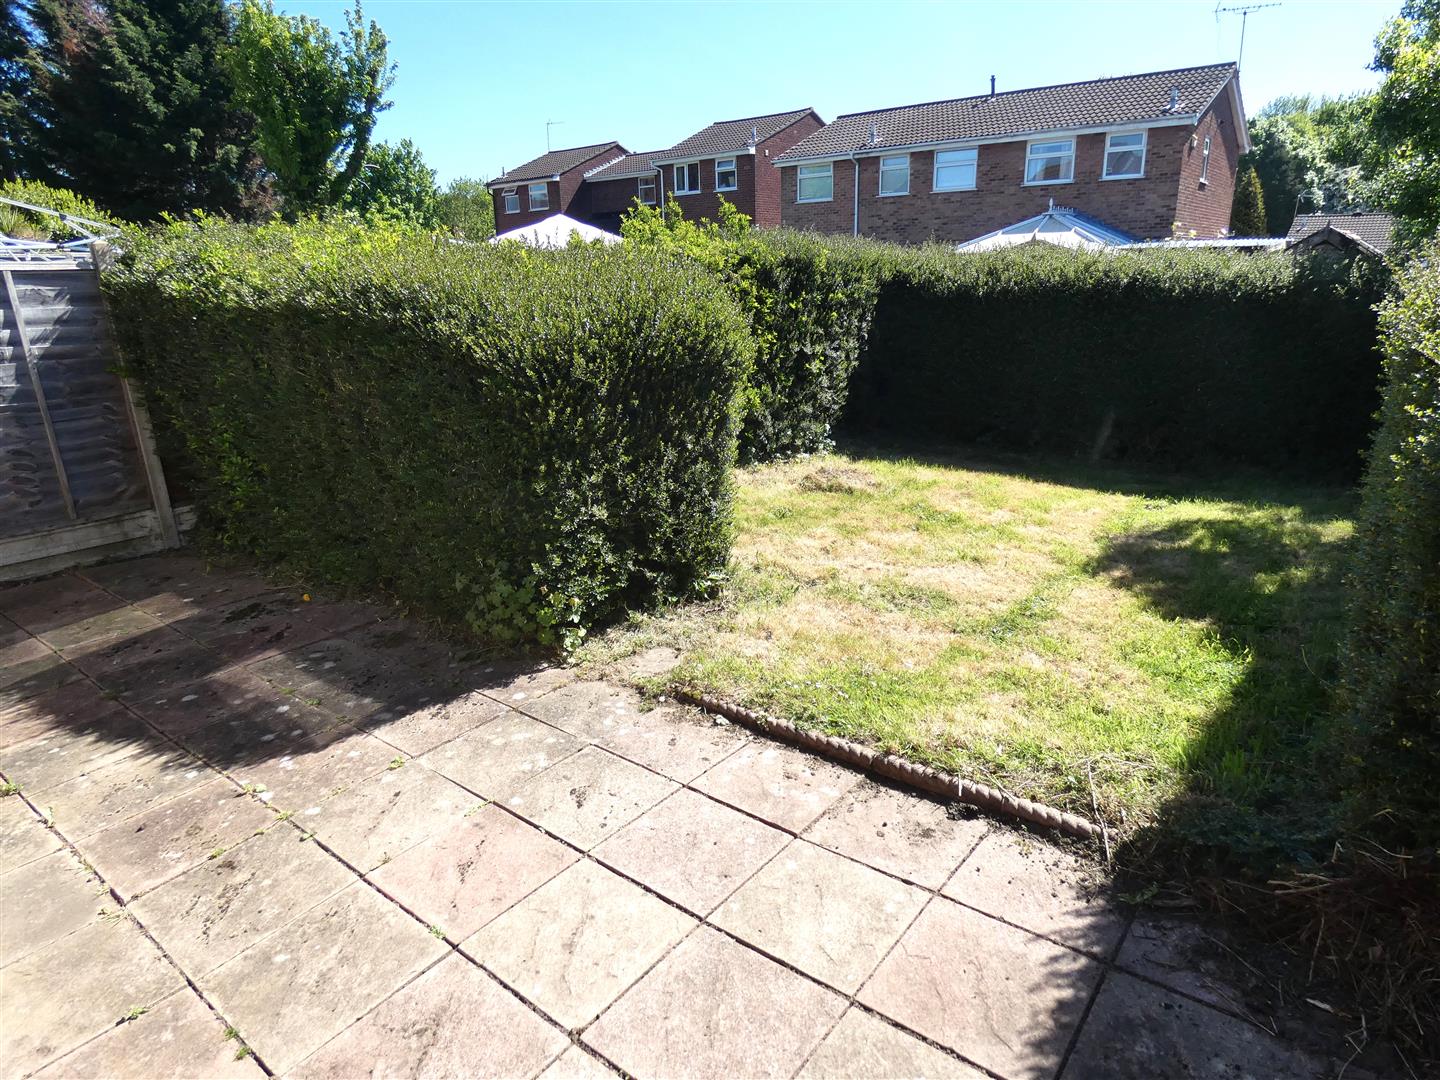
Full enclosed rear garden with fenced boundaries, slabbed patio area, laid to lawn with mature hedges to the borders, decorative metal gate providing access to the side of the property from the rear.